




STEM Kits for Schools in India: STEM Lab Setup Guide, Kit List & Cost (2026)
How to set up a STEM lab in a school: room layout, a STEM kit list by subject and class, cost factors and ATL grant rules, from STEM kits manufacturer Samtech Instruments.


+91 8683 878 878

Pan India Delivery

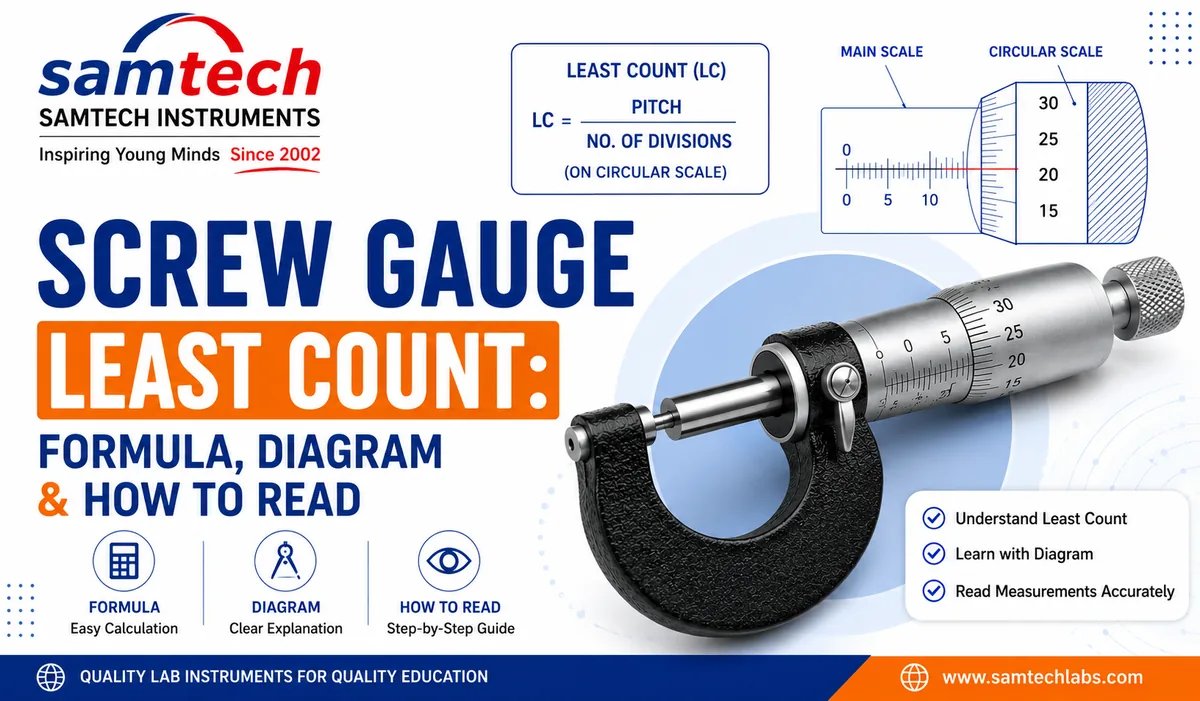
The least count of a screw gauge is normally 0.01 mm (0.001 cm). It is calculated as Least Count = Pitch ÷ Number of divisions on the circular scale. For a pitch of 1 mm and 100 circular-scale divisions, LC = 1 ÷ 100 = 0.01 mm.
A screw gauge (also called a micrometer screw gauge) is a precision instrument used to measure very small lengths — such as the diameter of a wire or the thickness of a thin sheet — far more accurately than a ruler or even a vernier caliper.
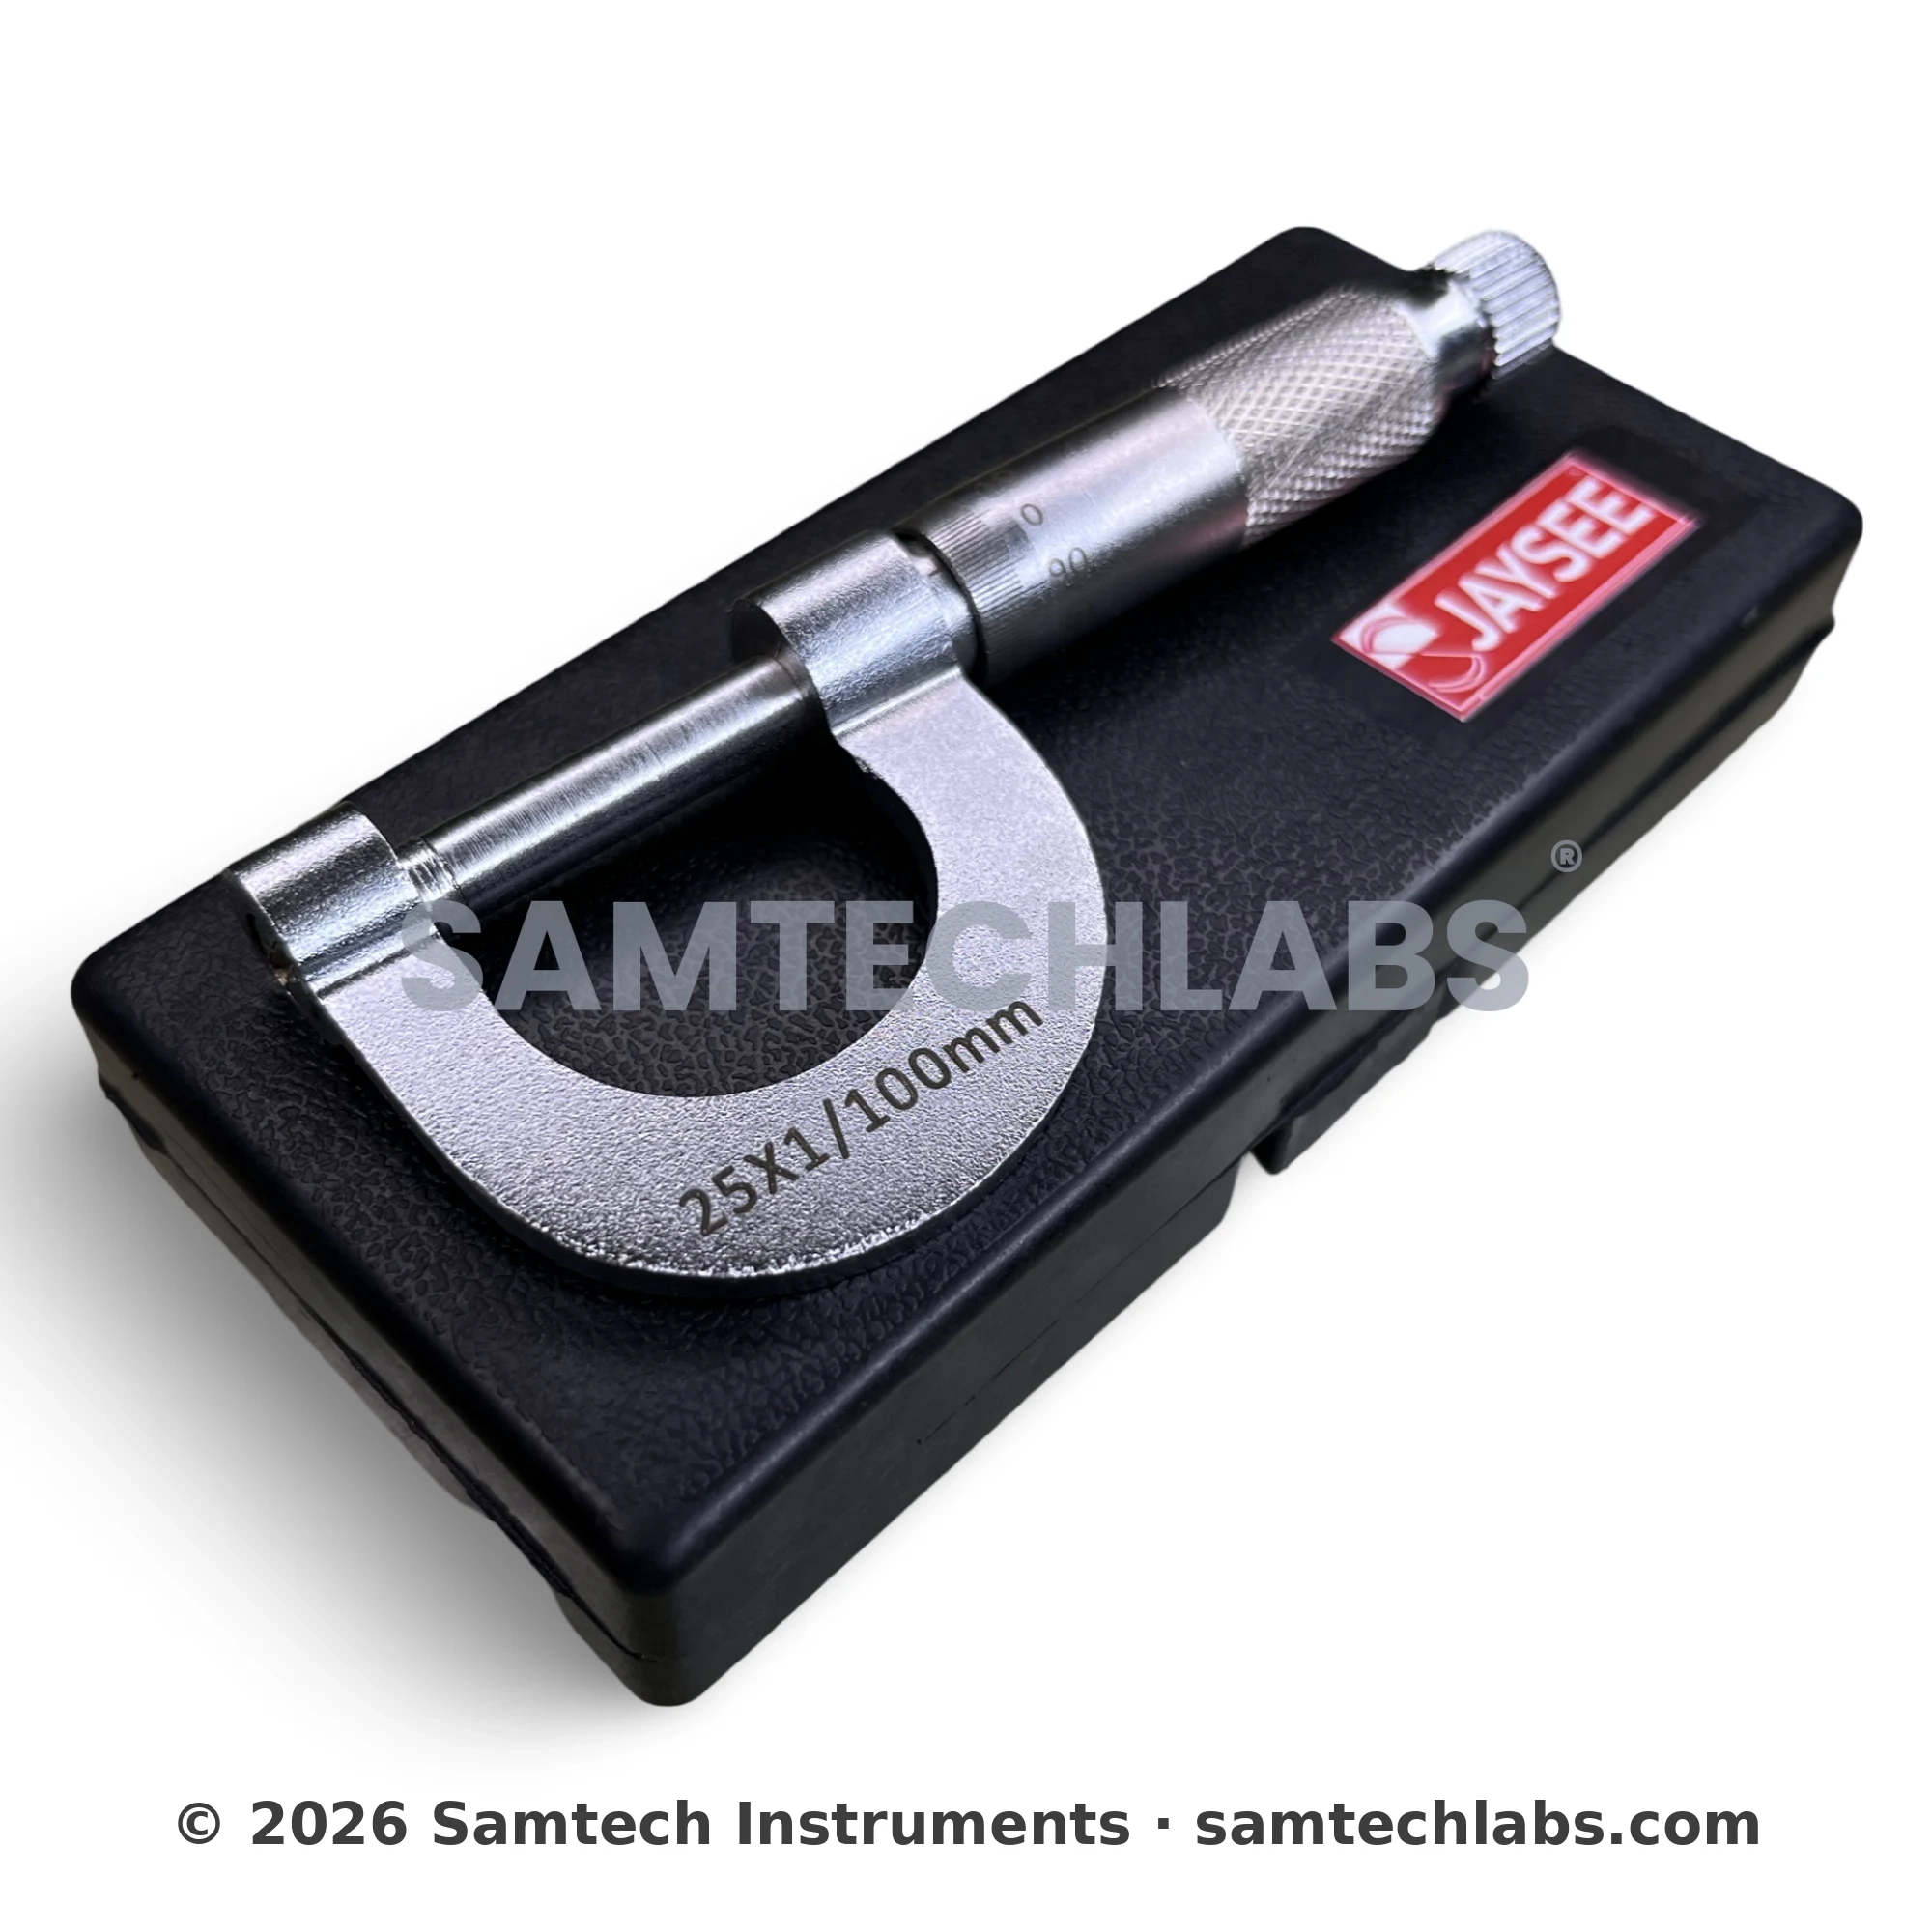
Precision micrometer screw gauge for physics labs — ratchet stop, lock nut and 0.01 mm accuracy. Manufactured in Ambala by Samtech Instruments and shipped across India.
A screw gauge is a mechanical measuring instrument based on the screw and nut principle. When the screw makes one complete rotation, it advances by a fixed distance called the pitch. By dividing this small movement across many divisions on a circular scale, it can measure lengths as small as 0.01 mm. It is used to measure:
The least count is the smallest length an instrument can measure accurately. The smaller it is, the more precise the tool. A screw gauge (0.01 mm) is finer than a vernier caliper (0.1 mm or 0.02 mm).
Pitch = distance moved on the main scale in one full rotation
Pitch = 1 mm, 100 divisions.
0.5 mm per rotation, 50 divisions.
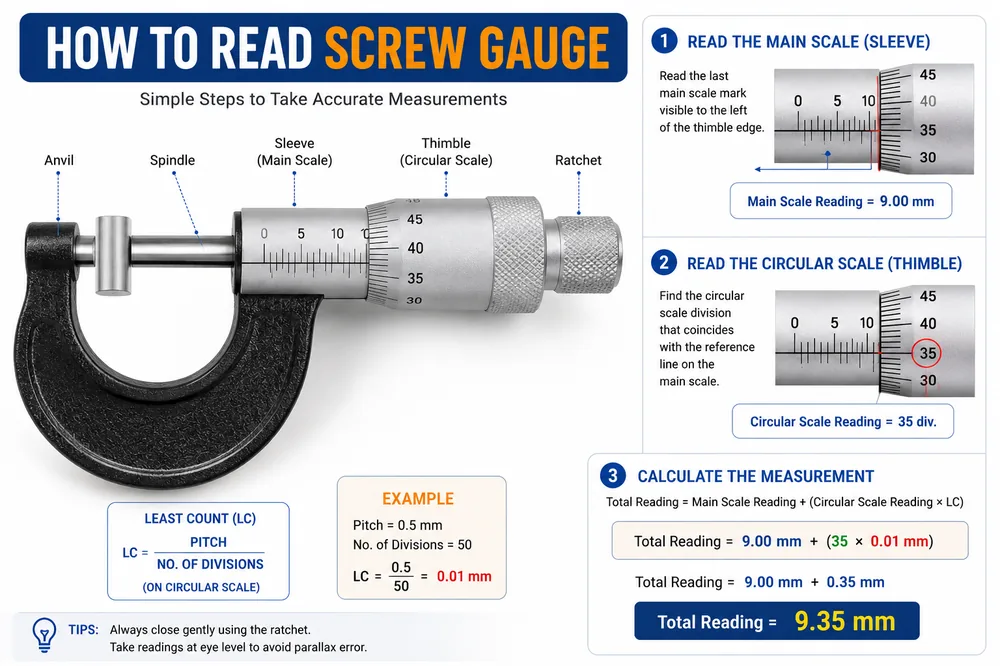
MSR = Main Scale Reading · CSR = Circular Scale Reading
Example: MSR = 4 mm, CSR = 35, LC = 0.01 mm → Total = 4 + (35 × 0.01) = 4.35 mm.
Correct reading = Observed reading − Zero error (with sign).
| Screw Gauge | Vernier Caliper | |
|---|---|---|
| Typical least count | 0.01 mm | 0.1 mm or 0.02 mm |
| Best for | Very small thicknesses / diameters | Lengths & diameters |
| Principle | Screw & pitch | Vernier scale |
See our full Vernier Caliper Least Count guide.
Samtech Instruments — physics lab equipment manufacturer in Ambala, supplying schools & colleges since 1959.
Order the 0.01 mm micrometer screw gauge direct from Samtech Instruments, Ambala — ideal for schools, colleges and quality-control labs. Bulk pricing available.
How to set up a STEM lab in a school: room layout, a STEM kit list by subject and class, cost factors and ATL grant rules, from STEM kits manufacturer Samtech Instruments.

Learn the parts, working principle, uses and viscosity formula of an Ostwald viscometer with a clear explanation for laboratory students.

Understand stalagmometer parts, working principle, uses and surface tension formula with a simple guide for laboratory measurements.
No account yet?
Create an Account